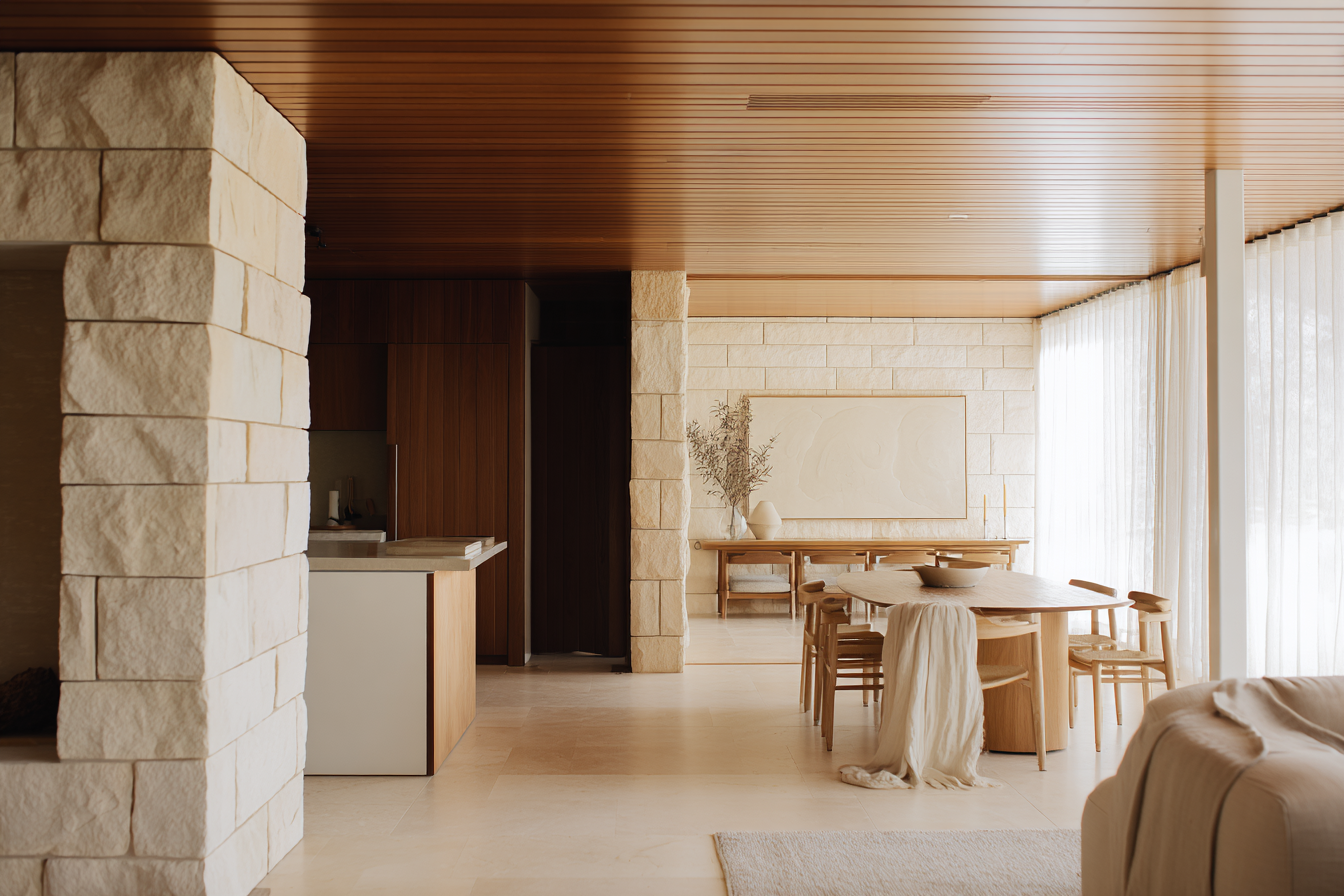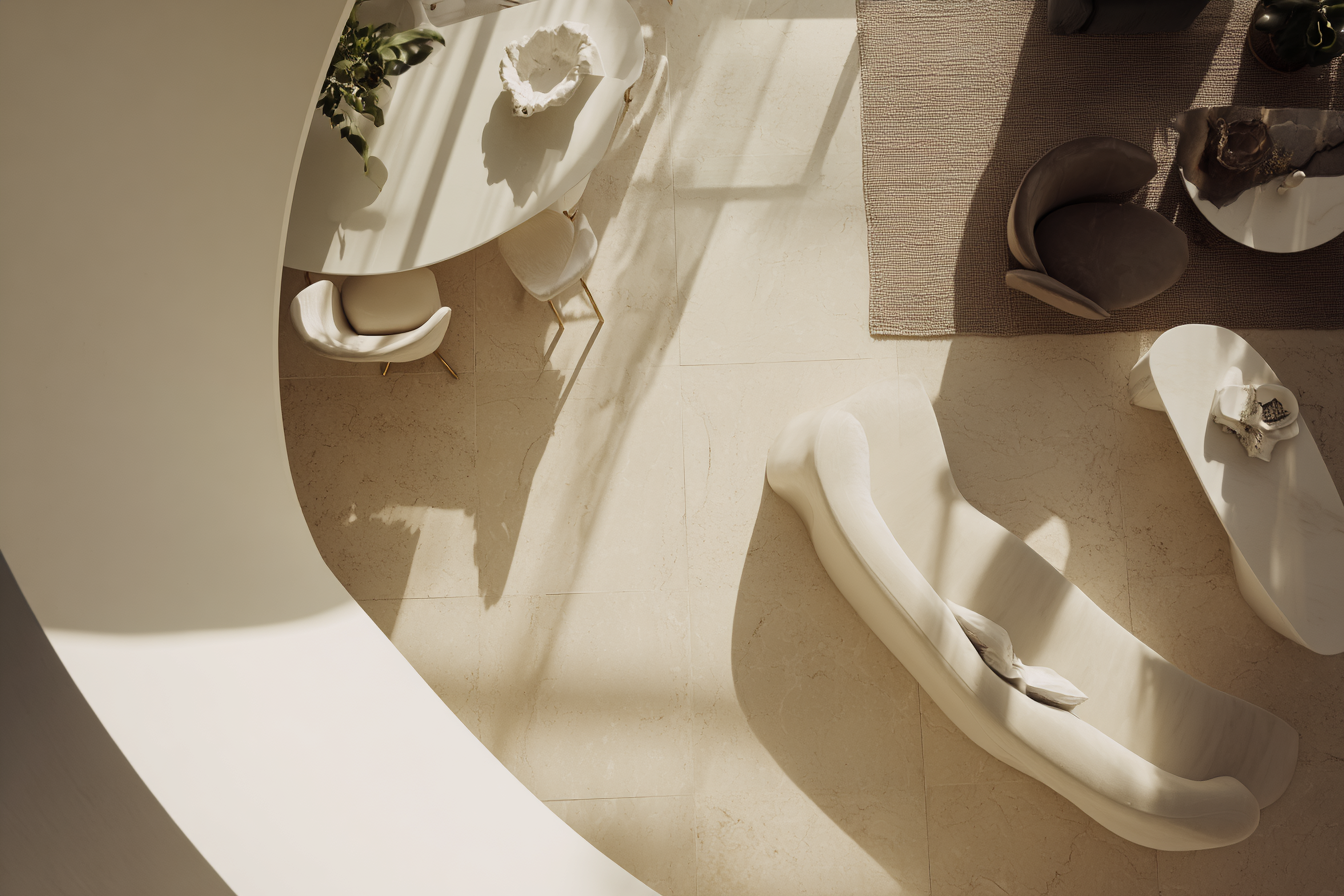
Before you fall for a render or a view, study the plan. A floorplan is the project’s DNA — it reveals how space, light, and life will move together once the building exists. Good architecture begins with rhythm, and you can feel that rhythm even from a drawing.
Start with Flow
A strong floorplan feels natural. You should be able to trace an easy path from the entry to the kitchen, living, and outdoor areas without sharp turns or bottlenecks. Bedrooms should offer privacy without isolation, and storage should sit near the zones where you’ll use it.
Imagine walking through the plan as if it were already built — shoes off, shopping bags in hand, or coffee in the morning sun. If the movement feels smooth in your imagination, it usually works in reality.
Proportion Over Size
Many buyers focus on square metres, but proportion often matters more. A generous living area balanced by narrow bedrooms can make the home feel unbalanced. A corridor that’s too wide wastes space; one that’s too tight can feel claustrophobic. Look for harmony — rooms that relate to one another in scale and purpose. In well-designed plans, no space feels like an afterthought.
Light and Orientation
Natural light changes everything. Check which direction windows face and how that aligns with your lifestyle. Northern light brings warmth and consistency; eastern light suits early risers; western aspects can glow beautifully but may need shading in summer. Windows on two sides of a living area create cross-ventilation and a sense of openness that square footage alone can’t buy.
Privacy and Practicality
Good planning protects quiet spaces. Bedrooms should be buffered from living areas, ideally with robes or bathrooms acting as sound barriers. Bathrooms that open directly onto dining or kitchen areas can be awkward; powder rooms near entries are always appreciated. Think about guests, morning routines, and moments when you’ll want privacy. A good plan anticipates these before you notice them.
Furniture Reality Check
Marketing floorplans often use scaled-down furniture to make rooms appear larger. If possible, overlay your own measurements — sofa length, bed width, dining table size — to see how the layout fits real life. A plan that accommodates standard furniture without squeezing circulation space is a plan that respects how people actually live.
Storage and Service Zones
Invisible spaces make visible comfort. Entry cupboards, linen presses, and pantries keep homes uncluttered. A separate laundry or utility area, even a compact one, makes a daily difference. Look for where bins, cleaning gear, and appliances will live. The less you have to think about them, the better the planning.
Red Flags
Bedrooms without windows or cross-ventilation
Long hallways with no functional use
Kitchens disconnected from dining areas
Bathrooms opening directly into living spaces
No clear outdoor access from main living zones
How to Judge Quickly
When you first see a floorplan, ask yourself three questions:
Would I feel comfortable moving through this space?
Where does the light enter, and where does it leave?
Can I picture myself living here without major compromises?
If the answers come easily, the design likely works.
A Plan That Lives Well
A good floorplan is invisible when you move through it — it supports your life without demanding attention. It makes small moments effortless: coffee in the morning sun, friends gathered around the table, quiet when you need it. When architecture serves life this seamlessly, square metres turn into meaning.
Read more from the Buyers Guide Series
• Everything to Know Before Buying New — The Real Estate Projects guide
• What Buyers Don’t Ask (But Should) — The questions smart buyers ask before signing
• How to Read a Render — What’s real and what’s just marketing
• What Makes a Good Developer — And how to spot one
• The Future-Proof Apartment — How to buy for longevity, not just now
• The Real Cost of Buying New — And where the value truly lies
• Timing the Market — What insiders actually look for
• The Anatomy of a Good Floorplan — Our guide to what makes a plan great
• When Developments Go Wrong — What insiders wish buyers knew
• Why Some Projects Feel Better — The hidden psychology of design
• Built to Last — What makes a project enduring, not just beautiful